

Listed By: Thomas Mallette, Better Homes And Gardens Real Estate Heritage - Contact: MRE@BHGHeritage.com
4501 Cove Creek Road Waynesville, NC 28785
Active (73 Days)
$1,999,000 (USD)

Description
MLS #:
4409308
4409308
Lot Size
13.32 acres
13.32 acres
Type
Single-Family Home
Single-Family Home
Year Built
2022
2022
County
Haywood County
Haywood County
Listed By
Thomas Mallette, Better Homes And Gardens Real Estate Heritage, Contact: MRE@BHGHeritage.com
Source
CANOPY MLS - IDX
Last checked Oct 12 2026 at 10:53 PM EDT
CANOPY MLS - IDX
Last checked Oct 12 2026 at 10:53 PM EDT
Bathroom Details
- Full Bathrooms: 5
Interior Features
- Pantry
- Walk-In Closet(s)
- Breakfast Bar
- Open Floorplan
- Split Bedroom
- Kitchen Island
- Attic Stairs Pulldown
- Entrance Foyer
Subdivision
- None
Lot Information
- Wooded
- Creek/Stream
- Pasture
- Pond(s)
- Private
- Creek Front
- Waterfall
- Views
- Other - See Remarks
Property Features
- Fireplace: Great Room
- Fireplace: Wood Burning Stove
- Foundation: Basement
- Foundation: Other - See Remarks
Heating and Cooling
- Central
- Heat Pump
- Wood Stove
- Electric
- Other - See Remarks
- Ceiling Fan(s)
- Central Air
Flooring
- Vinyl
- Wood
Exterior Features
- Roof: Metal
Utility Information
- Utilities: Electricity Connected, Satellite Internet Available
- Sewer: Septic Installed
School Information
- Elementary School: Jonathan Valley
- Middle School: Waynesville
- High School: Tuscola
Parking
- Driveway
Living Area
- 4,199 sqft
Additional Information: Heritage | MRE@BHGHeritage.com
Location
Estimated Monthly Mortgage Payment
*Based on Fixed Interest Rate withe a 30 year term, principal and interest only
Listing price
Down payment
%
Interest rate
%Mortgage calculator estimates are provided by Better Homes and Gardens Real Estate LLC and are intended for information use only. Your payments may be higher or lower and all loans are subject to credit approval.
Disclaimer: Square footage is based on information available to agent, including County records. Information has not been verified by agent and should be verified by buyer.
Based on information submitted to the MLS GRID as of 10/12/2026 18:53. All data is obtained from various sources and may not have been verified by broker or MLS GRID. Supplied Open House Information is subject to change without notice. All information should be independently reviewed and verified for accuracy. Properties may or may not be listed by the office/agent presenting the information.


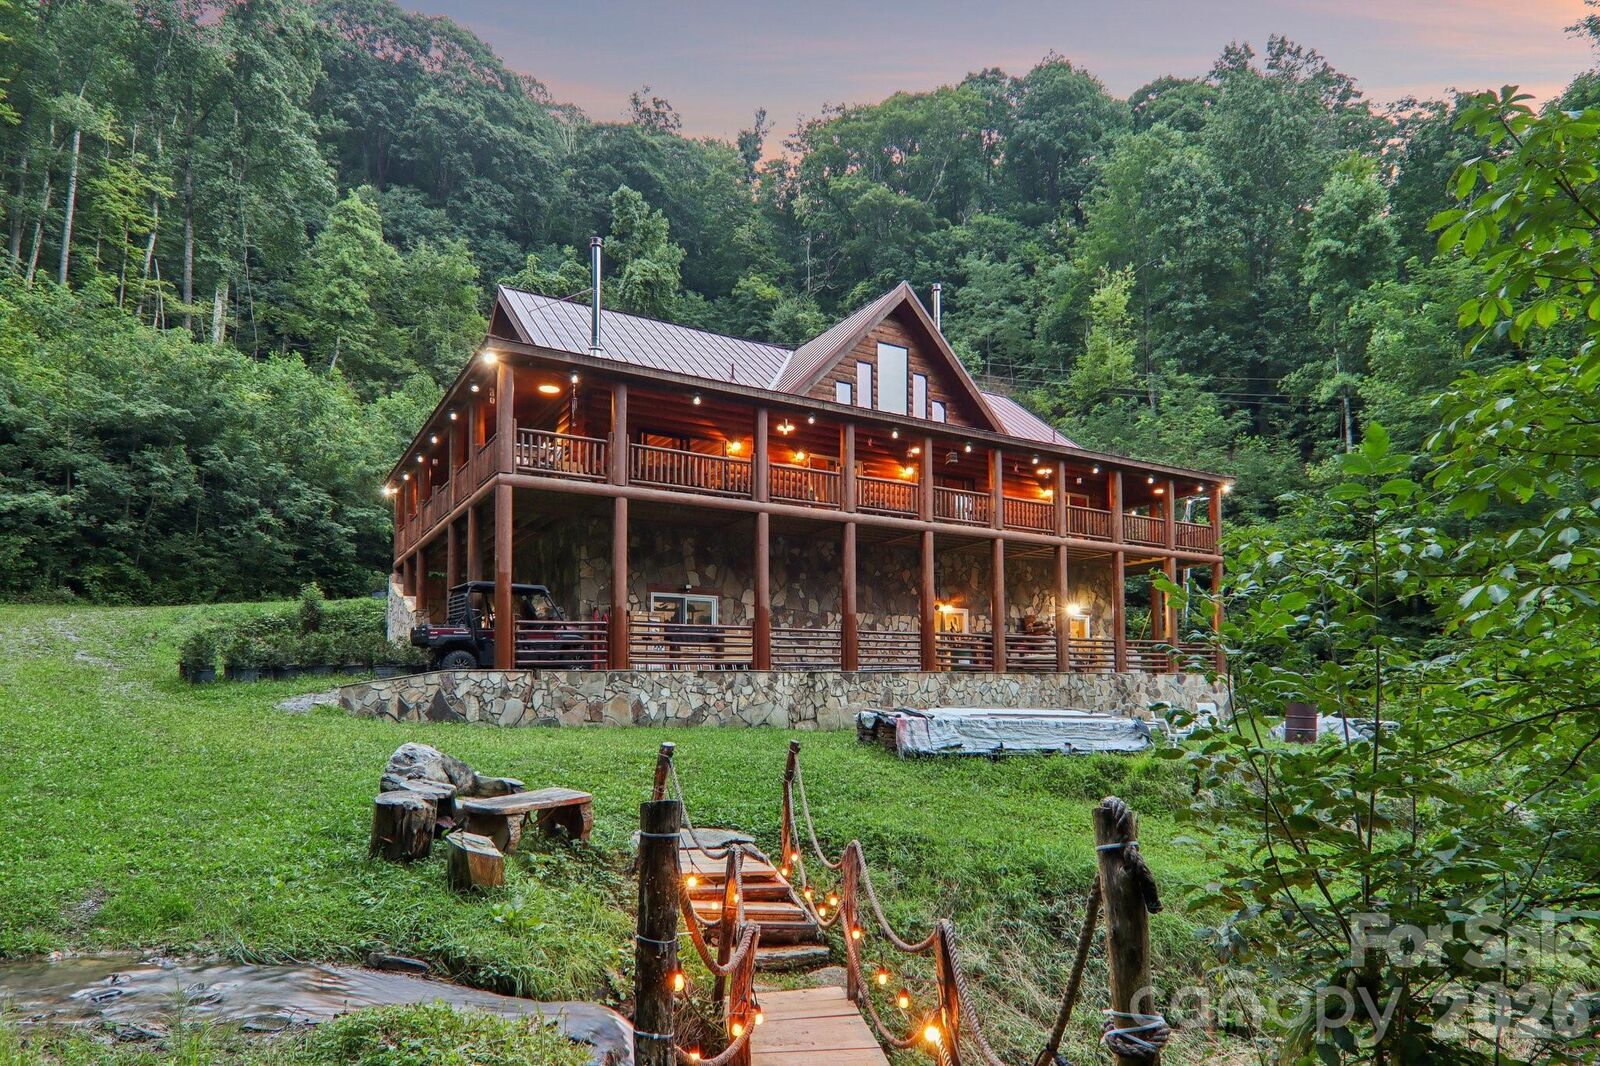
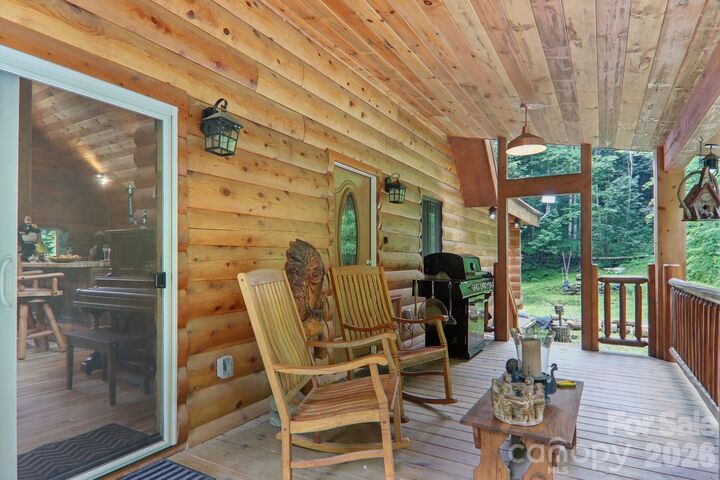
From the moment you arrive, you'll discover a property unlike any other. Expansive covered porches wrap around nearly every side of the home, inviting you to relax and enjoy the sights and sounds of nature. A charming footbridge crosses the creek, offering the perfect place to pause, explore, and enjoy the peaceful setting. Inside, the breathtaking great room is anchored by soaring 23-foot ceilings, massive timber beams, and walls of glass that fill the home with natural light. Built for both comfort and efficiency, the home features poured concrete walls, spray foam insulation, and two soapstone wood stoves that provide exceptional year-round energy performance.
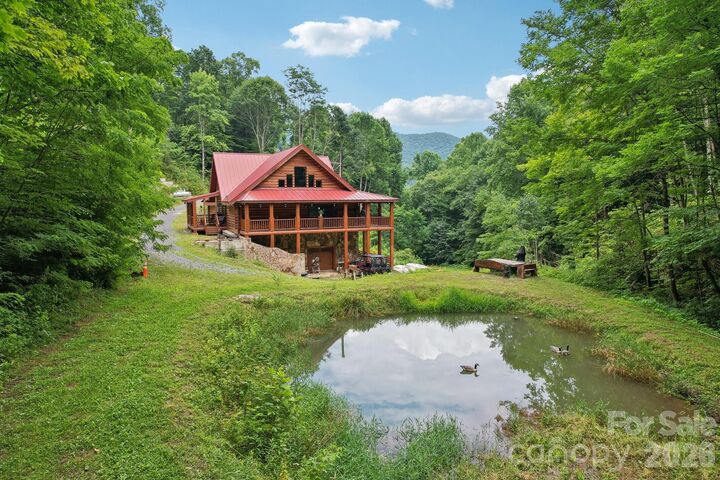
The spacious main level primary suite opens directly onto the covered porch overlooking the pond and cascading waterfalls, creating a private retreat unlike any other. The luxurious primary bath features an oversized custom tile shower and an expansive dressing room. An open concept kitchen with breakfast bar flows seamlessly into the dining and living areas, making entertaining effortless. A guest bedroom, additional baths, flexible bonus room, and an expansive finished lower level provide incredible versatility for recreation, hobbies, media space, or additional guest accommodations.
Step outside to experience what truly sets this property apart. Wander beside the creek, enjoy the pond with its charming waterfall feature, relax around the fire pit, or explore the beautiful mix of pasture and mature forest. A freshwater spring, old barn, and separate bonus cabin create even more possibilities for personal enjoyment or flexible use as a caretaker's cottage, studio, or private office.
For buyers seeking more than just a home, this property presents an exciting opportunity. The 13.32-acre tract offers privacy and usable terrain with potential for future expansion, while an additional 30-plus adjoining acres may also be available separately. With its separate access points and varied topography, the additional acreage could provide opportunities for expanded recreational use or future hospitality concepts, including luxury cabins, treehouse accommodations, glamping sites, or a private mountain retreat, subject to buyer due diligence, permitting, and county approvals.
Perfectly positioned near the entrance to Cataloochee Valley, one of the most sought-after destinations within Great Smoky Mountains National Park known for its elk, hiking, and scenic beauty, this exceptional property places outdoor adventure at your doorstep while remaining conveniently accessible to Interstate 40, Waynesville, Maggie Valley, Asheville, and the Blue Ridge Mountains.
Whether you're searching for an extraordinary private mountain estate, a multigenerational retreat, or a one-of-a-kind investment with room to grow, Big Foot Trail is a rare offering where luxury, nature, and opportunity meet.
Satellite internet is available. Furniture, tools, and four-wheelers are negotiable.